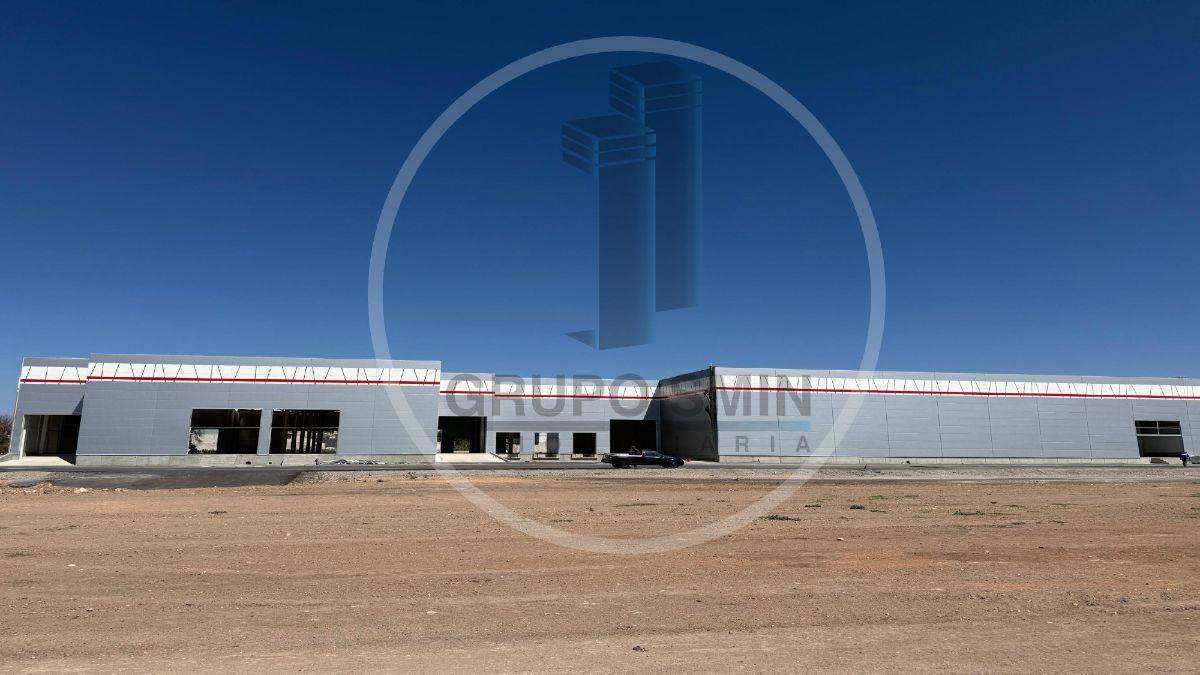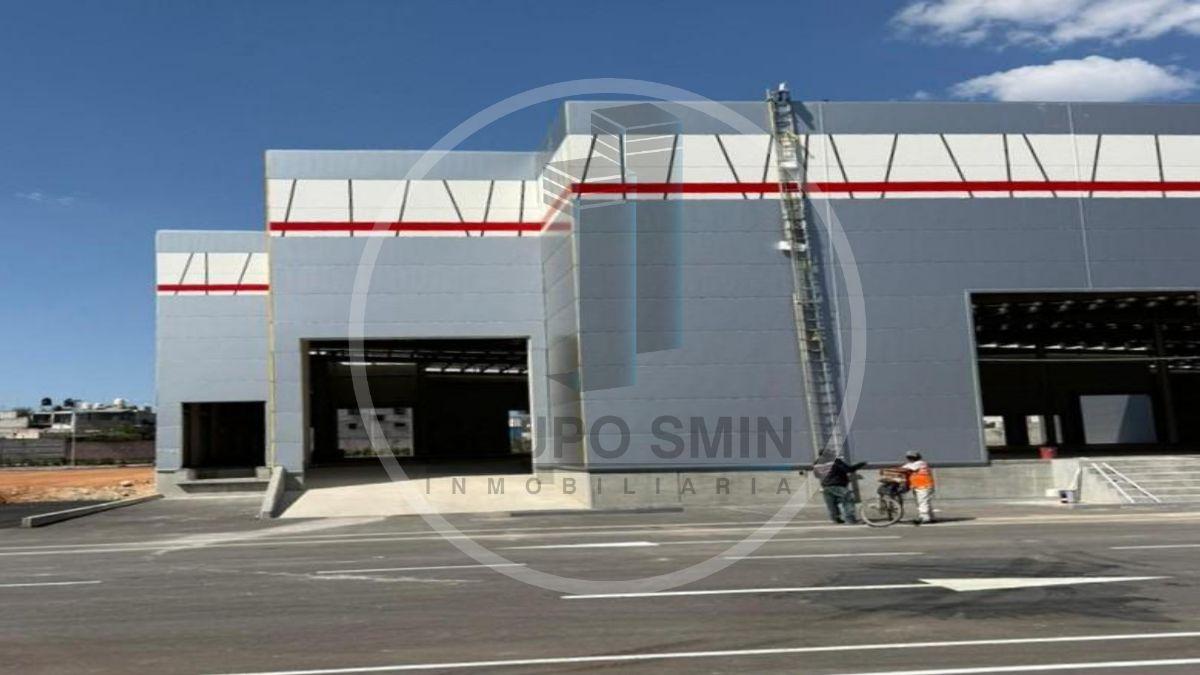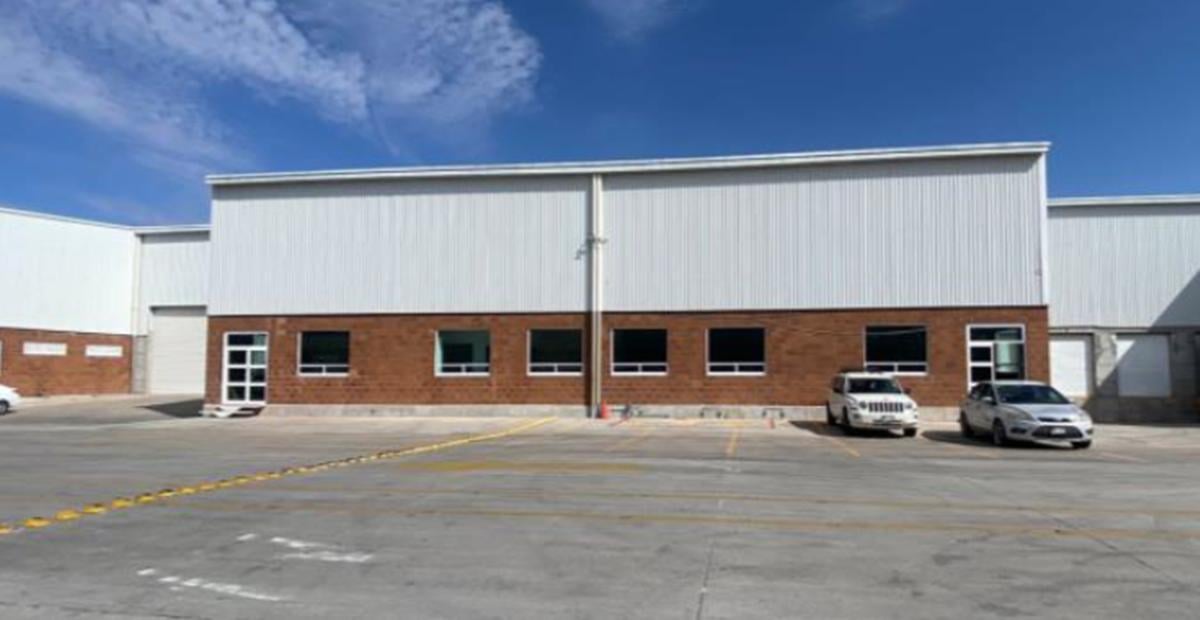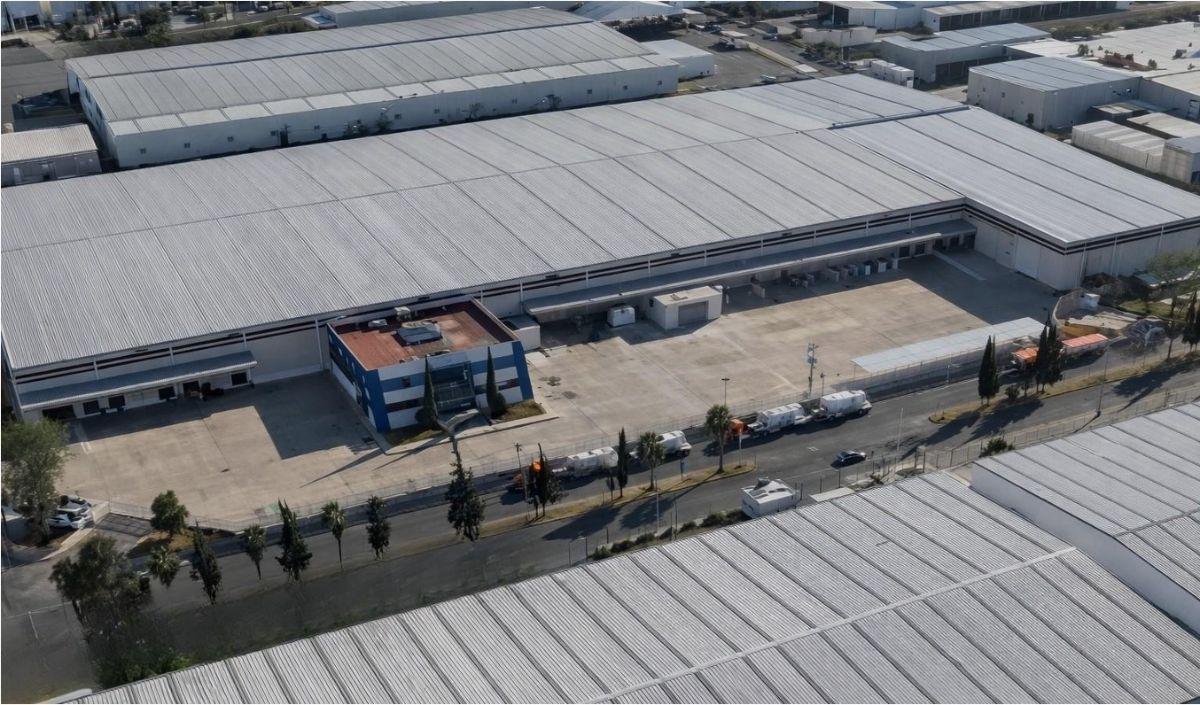
26,500 m² AAA Industrial Warehouse, Parque Industrial Bernardo Quintana, 1,500 KVA
$MXN 110
 26,500 m²Warehouse


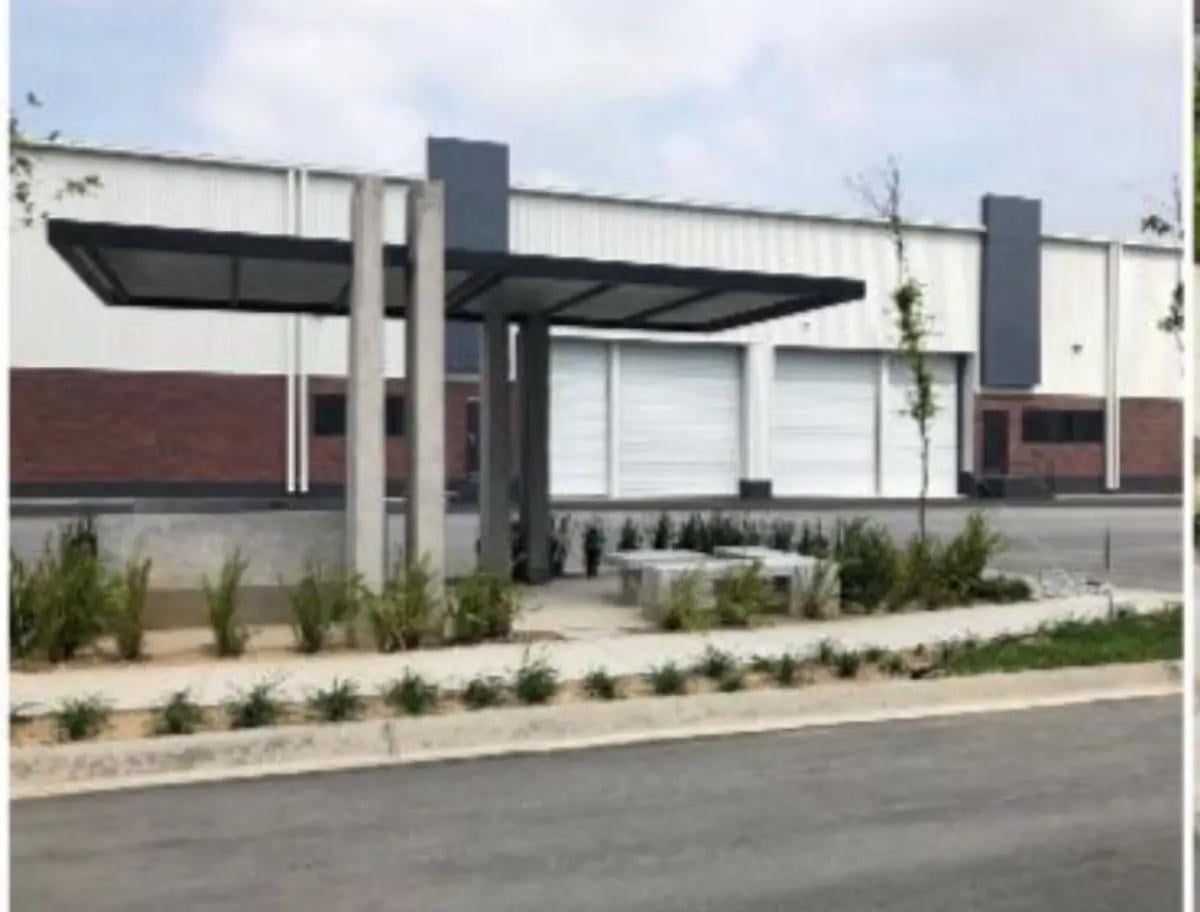
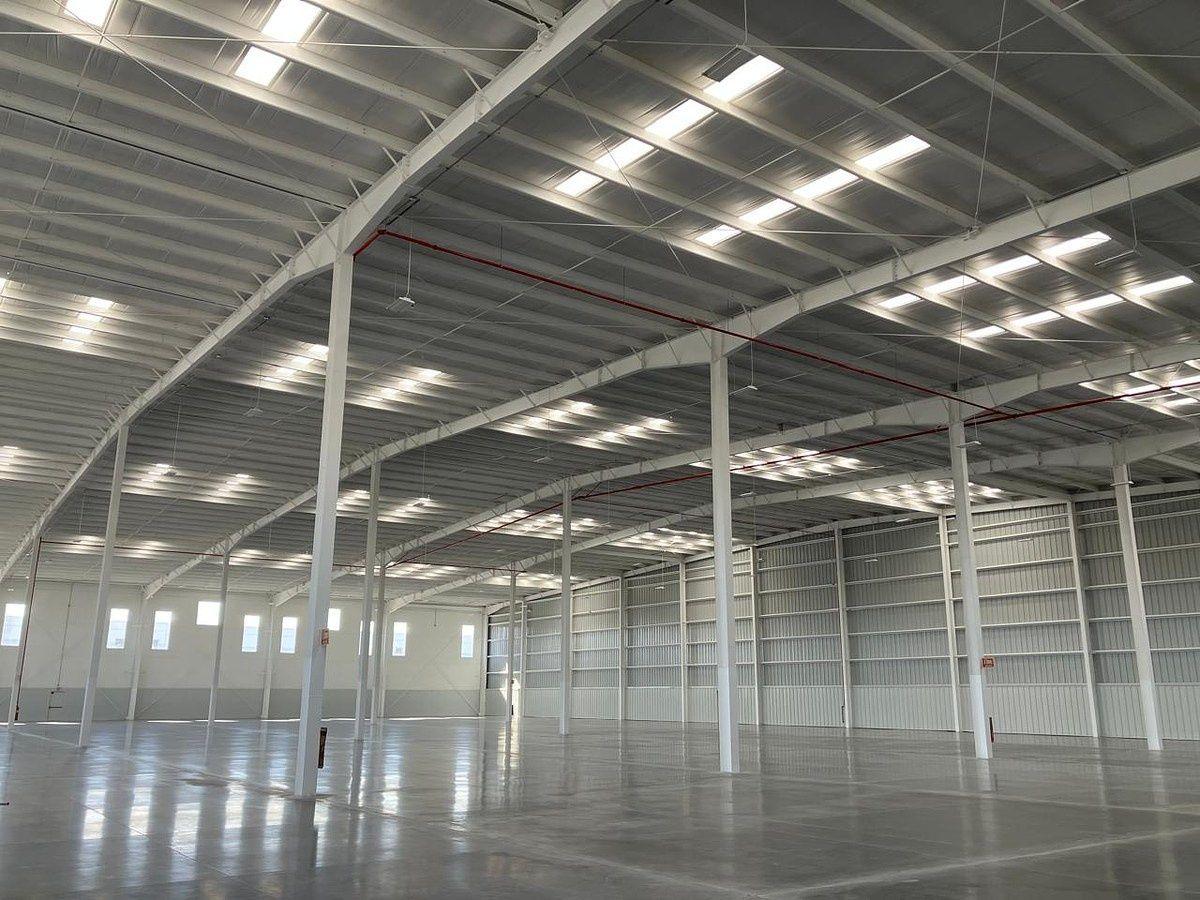
Area Total: 76,972 sq. ft (7,152 m2) Clear Height: 16 ft (5 m) Column Spacing: 10m x 10m Docks: 8 VehicularAccess: Indoor and outdoor van patio 1:100 m2 Floor: Ashford hardener finish, minimum capacity 3tons/m2 Roof: Concrete Electricity:Independent transformer per building of 250 KVAs, electrical substation, interior and exterior lighting KVAs Power: Electrical infraestructure and emergency lighting Fire Protection System:Centralized fire fighting network (hydrants and hoses), NFPA approved standard. Water Service: Hydraulic System: Two cisterns. Security: Secure park with restricted access, perimeter fence and guard house Infraestructure: Sanitary, electrical and hydraulic installations for each tenant

DiegoCastillo
DiegoCastillo