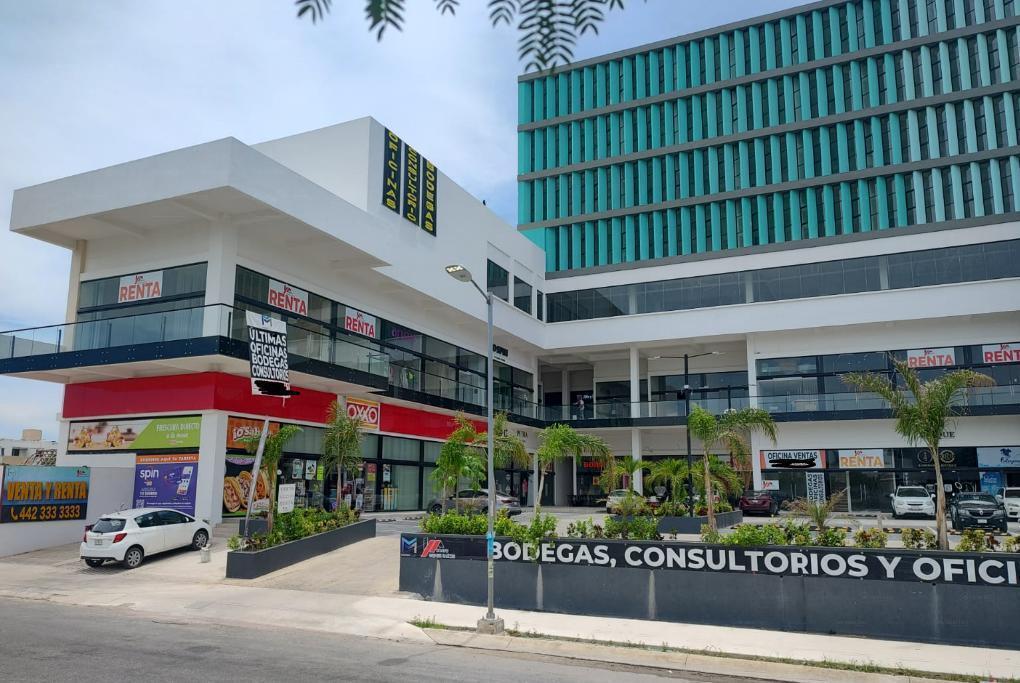
Warehouse for Sale at Master Plaza on Av. 135
$MXN 636,692
 23 m²Warehouse


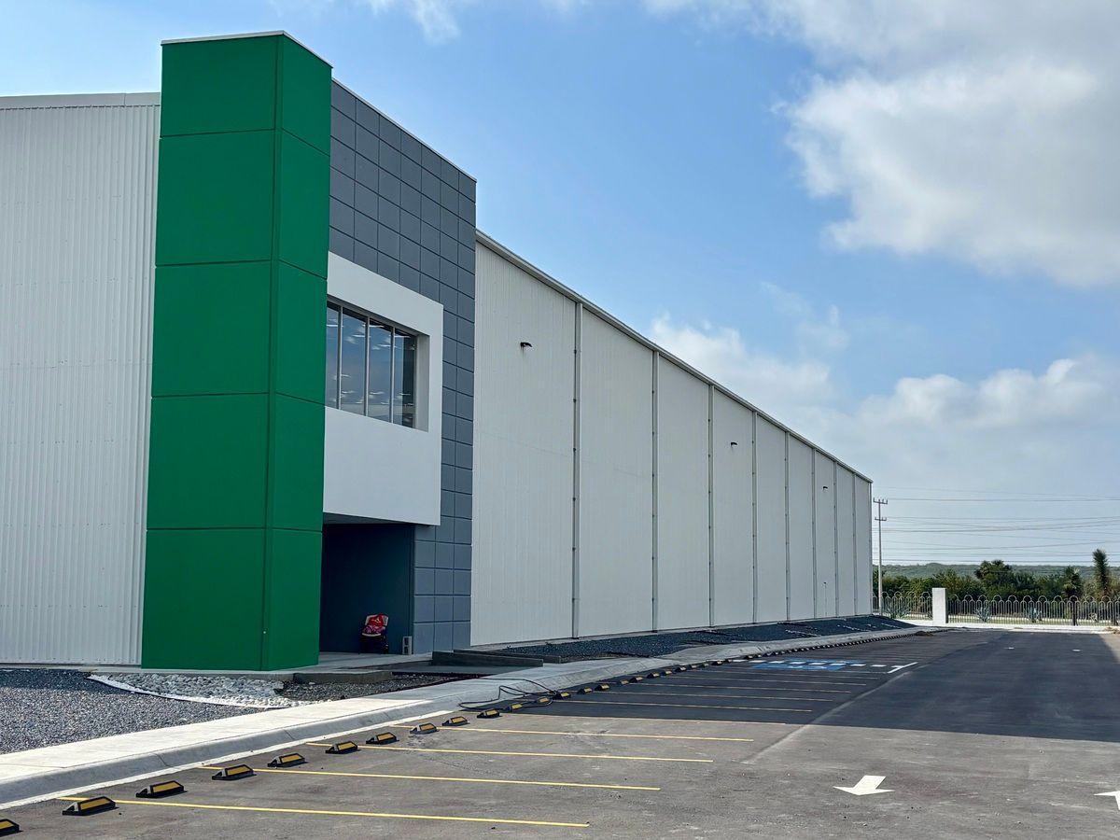
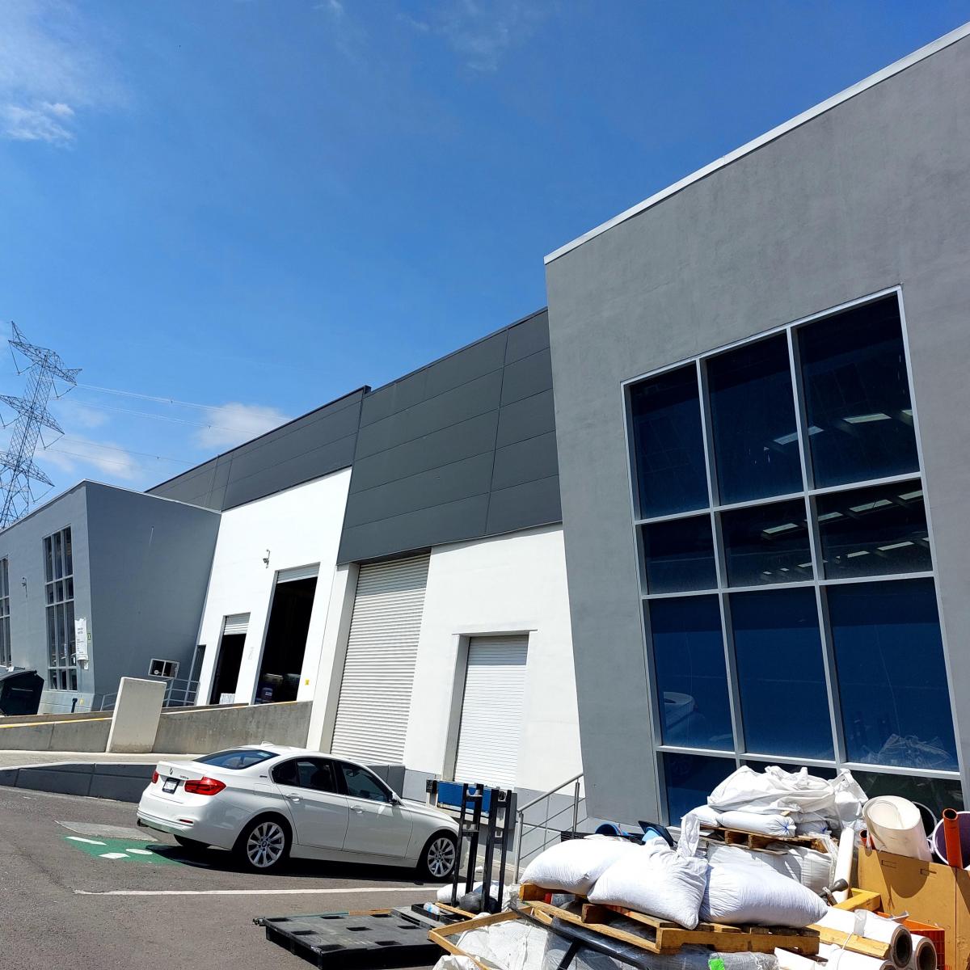
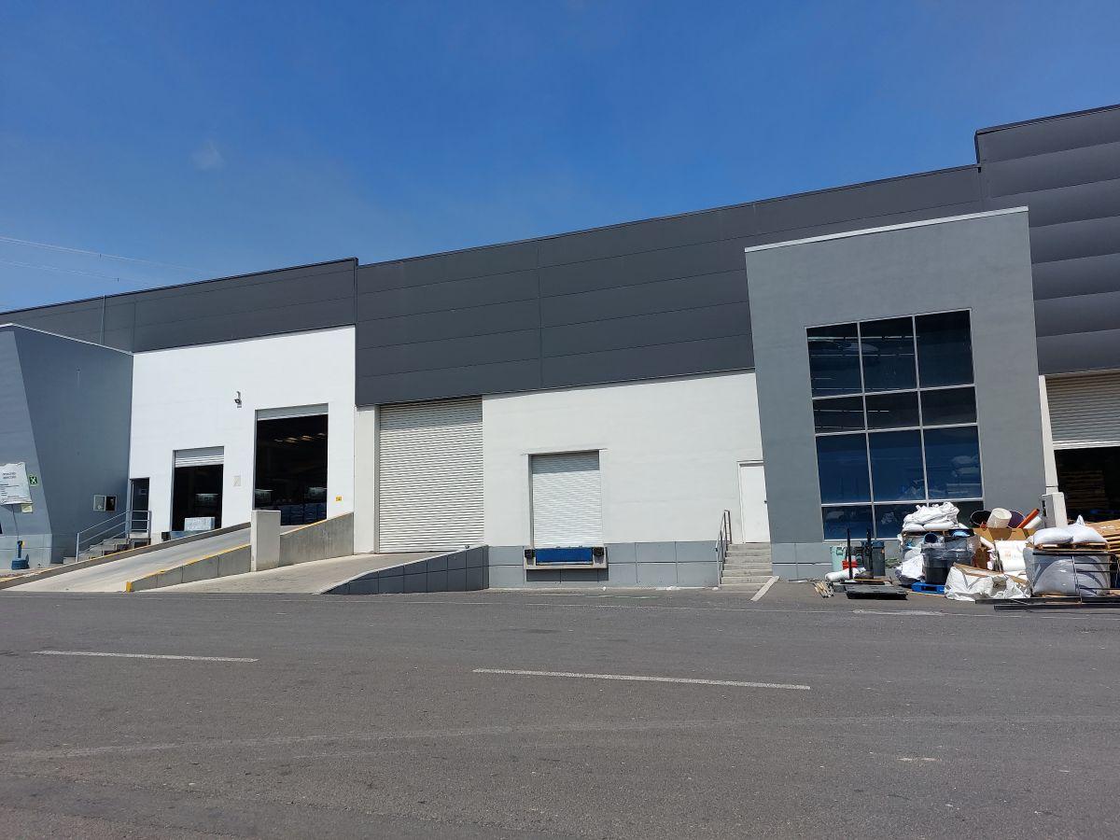
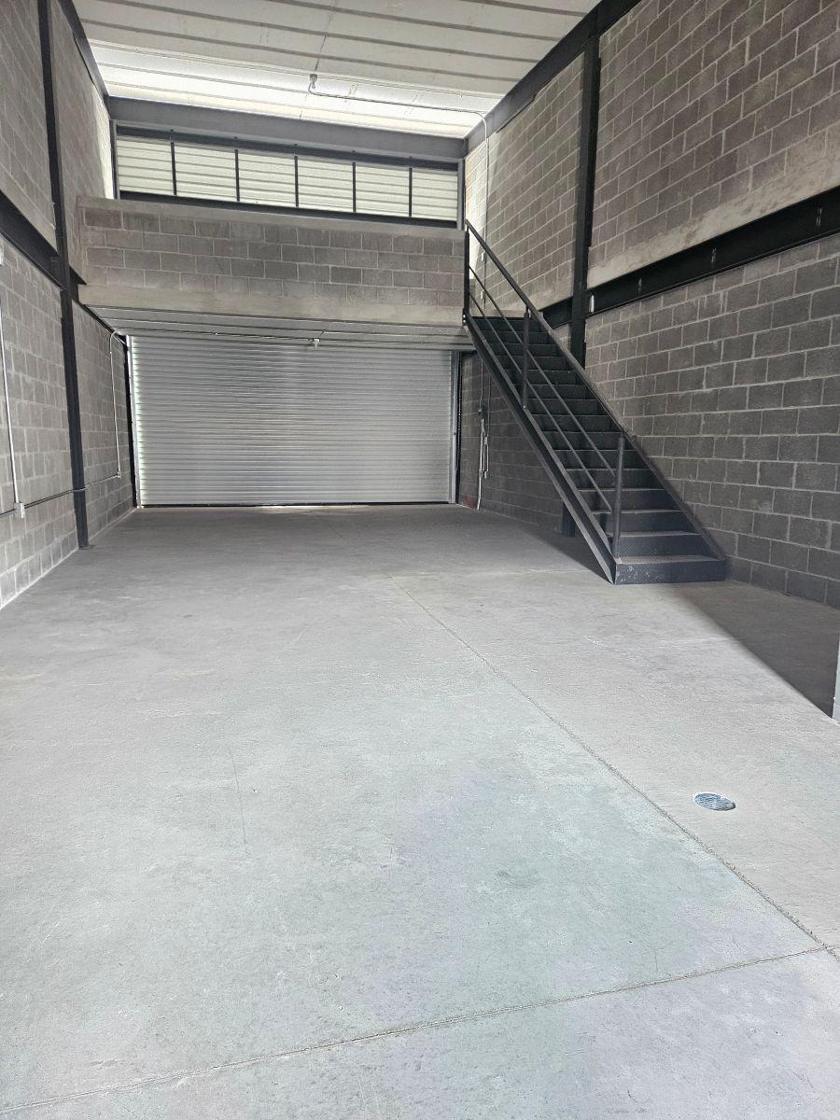
It is an excellent opportunity for companies seeking a strategic location with ample industrial space and adaptability for various activities. With direct access to the city's main avenues, the property is ready for immediate operation or can be modified according to the buyer's requirements. Land area: 6,163 m². Total construction area: 3,240 m². Direct access to avenues: Eloy Cavazos Ave. and Jorge VI Ave. Ancillary area (offices, warehouse): 180 m². Land configuration: Irregular "L" shape with dual street frontage on Felipe II and Luis XV streets. Flat land with excellent access and a spacious maneuvering yard. Zoning: Industrial land use, ideal for manufacturing, storage, or logistics operations. The warehouse features robust infrastructure designed to support large-scale industrial operations: Ceiling height: 9 meters, ideal for high-bay storage. Structural columns and joists with 12-meter corrugated metal roofing, some translucent for enhanced lighting. Natural ventilation system with louvers to optimize airflow. High-strength reinforced concrete floors, suitable for heavy machinery and freight vehicle maneuvering. Multiple access points: Large gate with lateral trailer access. Available utilities: 225 kVA electrical substation to ensure stable power supply. Lighting and power system with 440V and 220V installations in production areas. Water piping distributed throughout the facility for general services. Natural gas piping installed up to the boiler. The property is equipped with dedicated areas for offices, storage, and industrial processes, distributed across three industrial buildings: First Building: Central office area: 110 m²; General warehouse area: With access to the main street, ideal for logistics operations. Second Building: Warehouse with interior metal curtains and freight vehicle access. Third Building: Loading and unloading area with wide doors, designed to facilitate trailer entry.

DiegoCastillo
DiegoCastillo