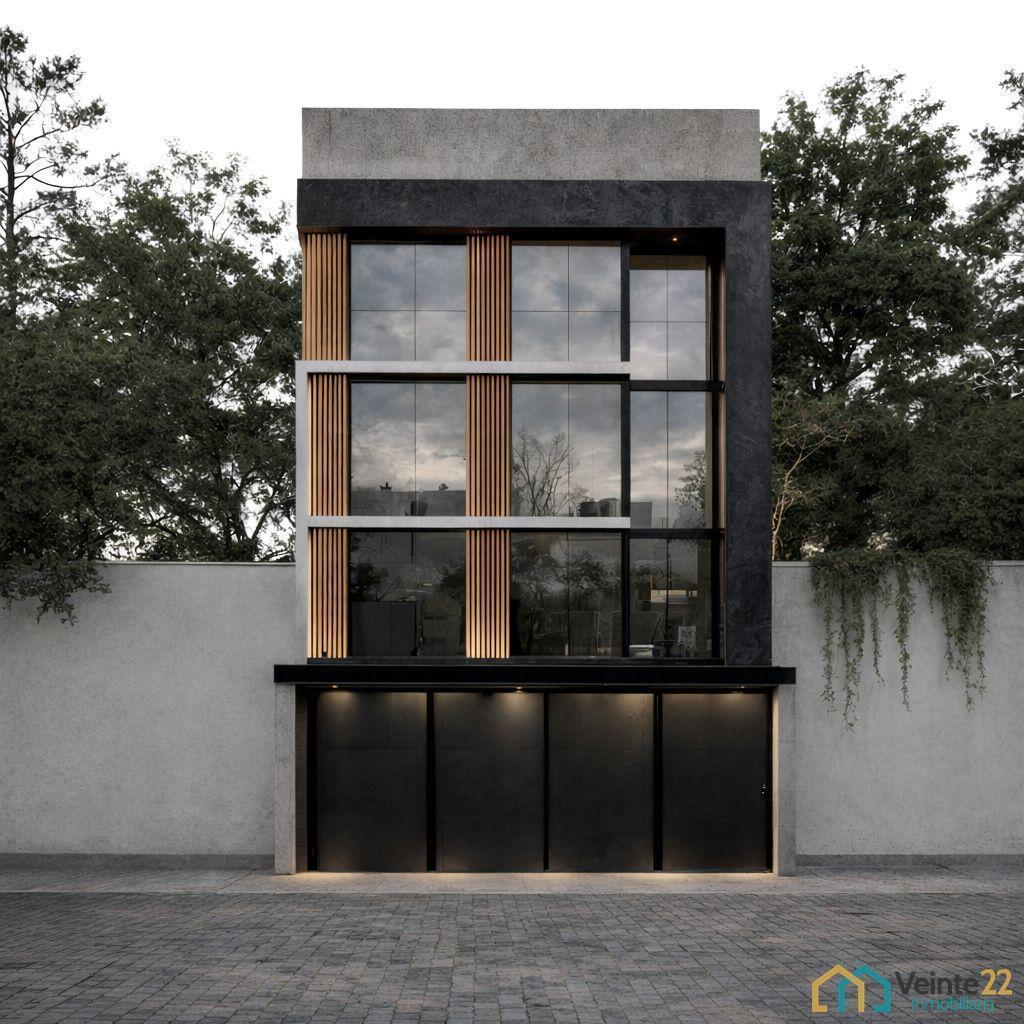
Pre-sale Development of Lofts (Commercial) Starting from 17.91 m² in San Manuel — Three Investment Options
$MXN 632,542
 1+
1+ 17 m²Buildings


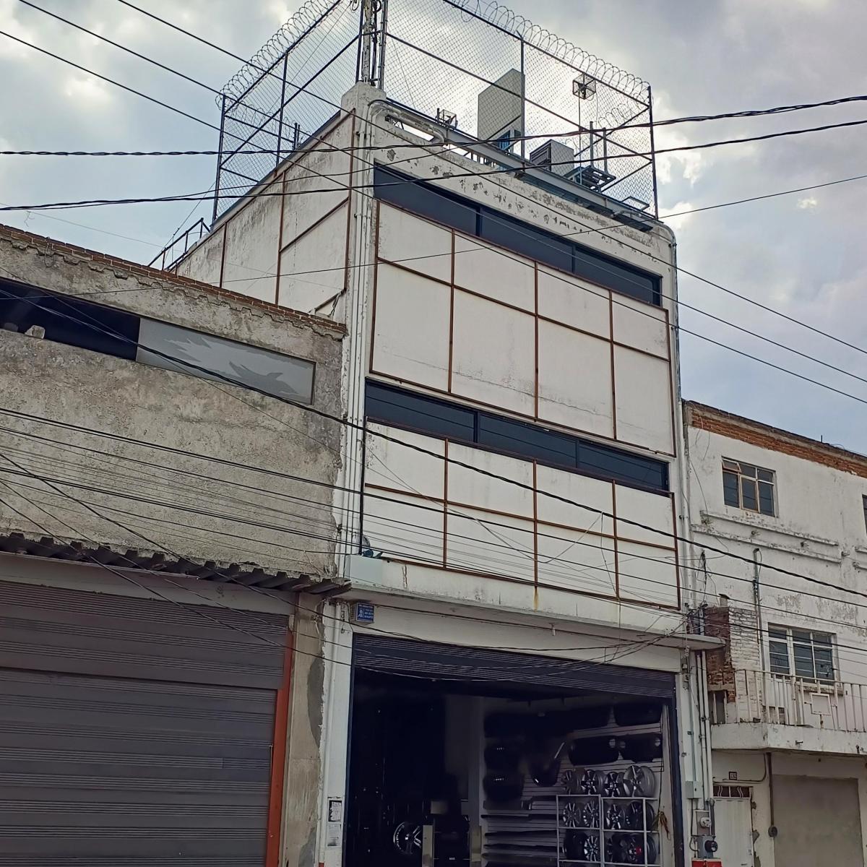
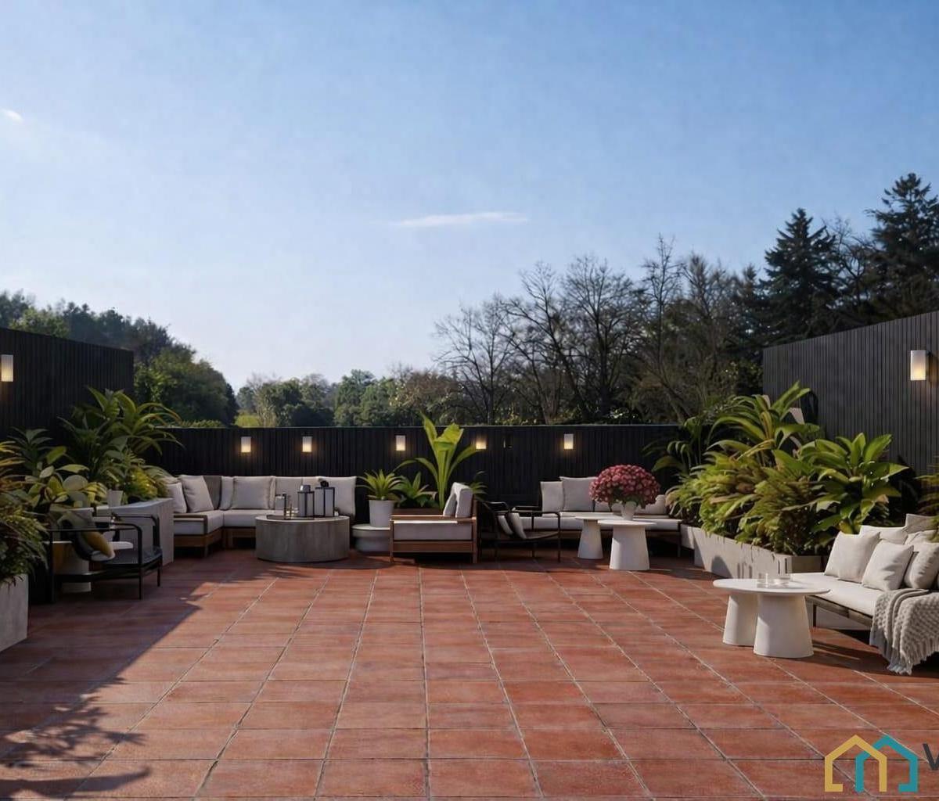
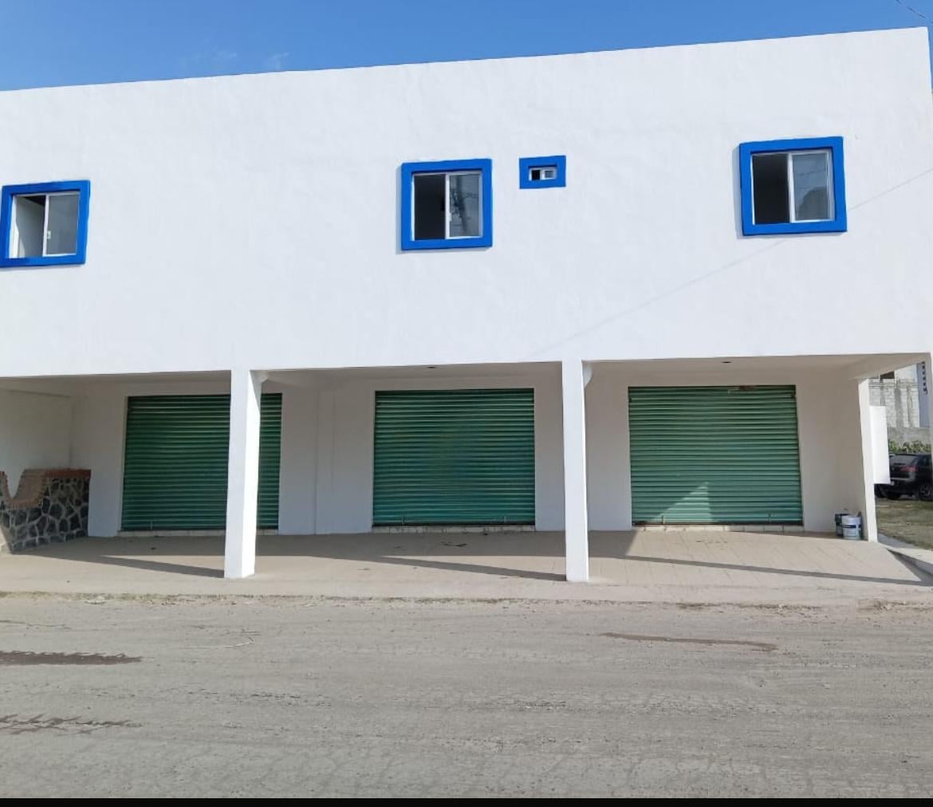
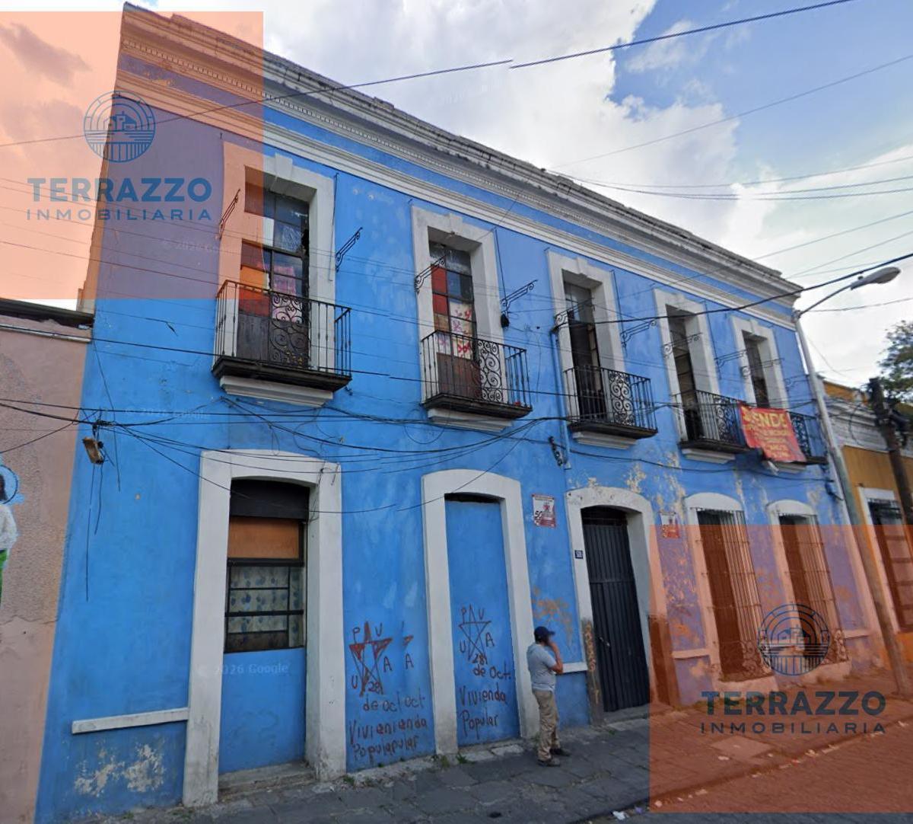
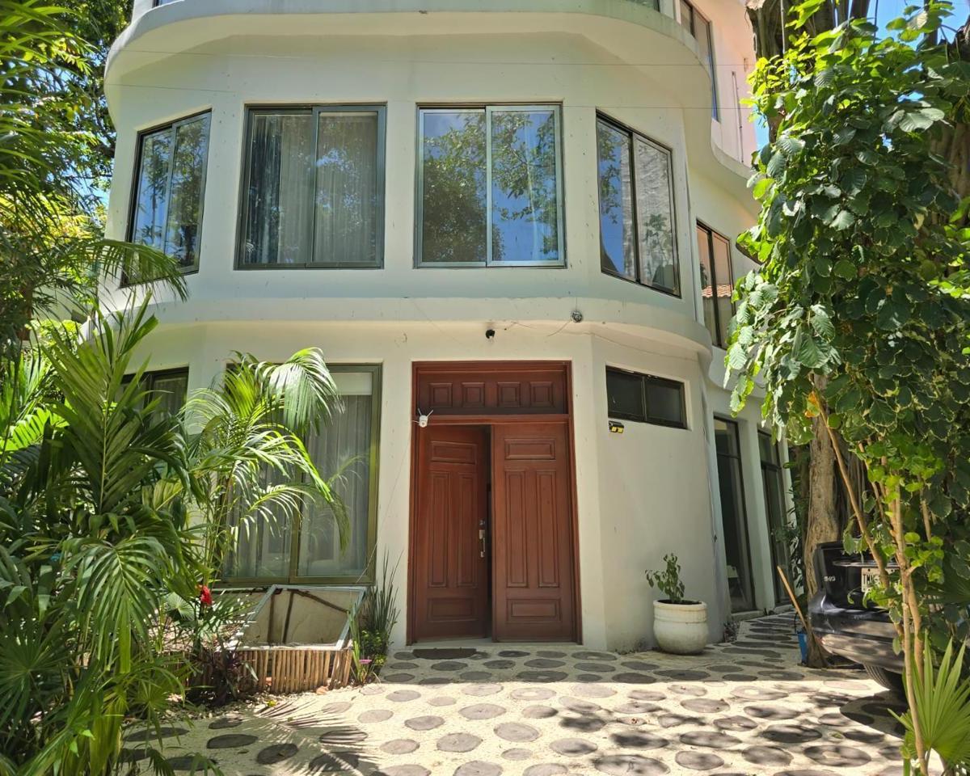
Property distributed across three levels, designed for administrative, commercial, and exhibition use, with functional layout and efficient space utilization. Ground floor: Features a spacious exhibition hall, two storage rooms, and an integrated restroom area located within one of the storage rooms, comprising two separate WCs and a washbasin. Also includes a fenced parking area at the rear of the lot, accommodating three vehicles, where a laundry area and staircase access to the rooftop are also located. Additionally, the property has an extended parking area. Upper floor: Comprises three offices, one of which includes two small storage rooms. The exhibition area incorporates a large-capacity storage room. At the rear is an auditorium, accompanied by a small storage room and a kitchenette. This level also features two separate restrooms for women and men, plus an additional storage room. All installations on the upper floor are equipped with air conditioning. Rooftop: Includes an additional structure consisting of two rooms.

DiegoCastillo
DiegoCastillo


 7
7