For Sale: Hotel Development in Art District Mérida, Progreso, Yucatán, Mérida, Mexico - Mp
$MXN 1,800,000
Other


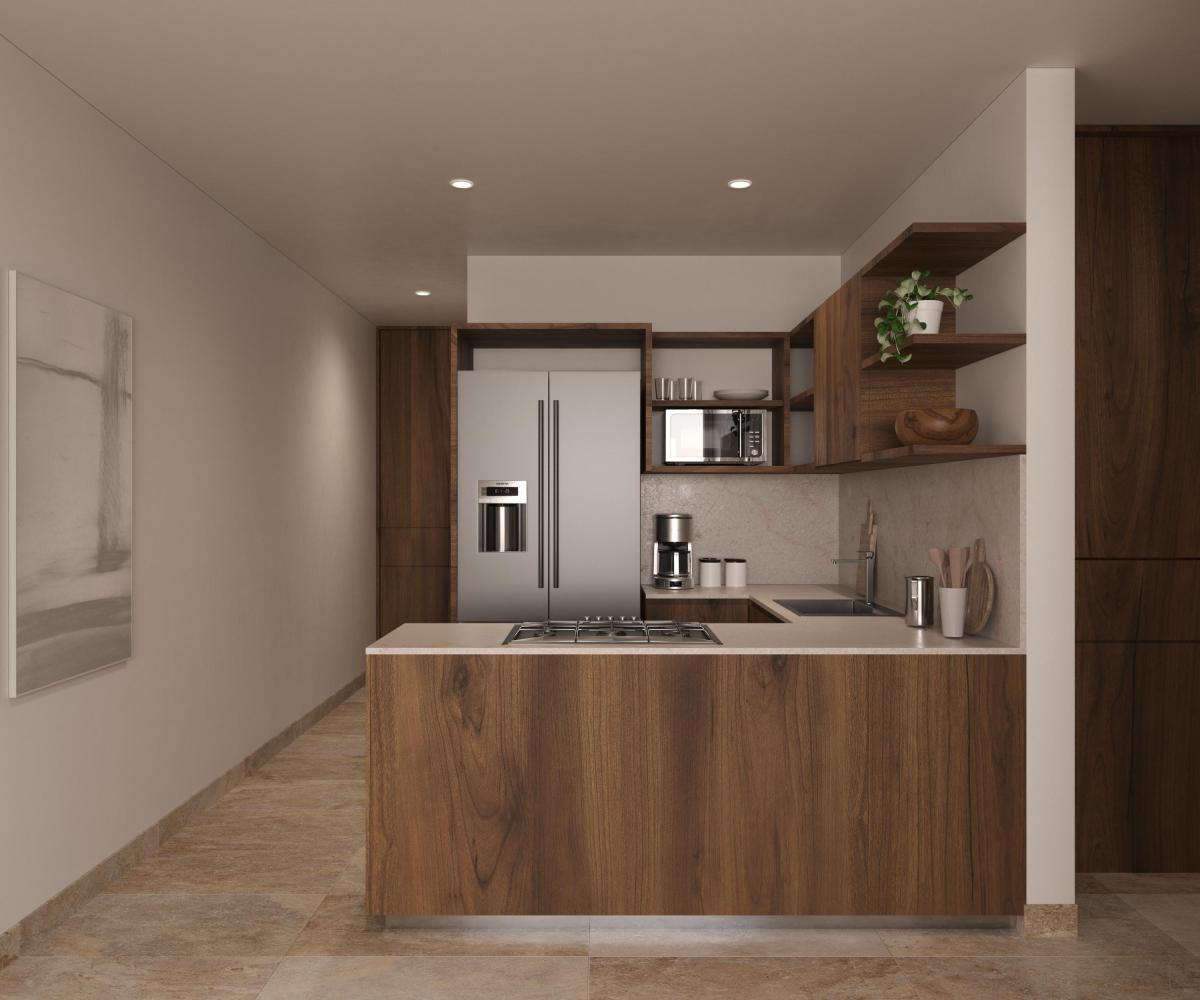
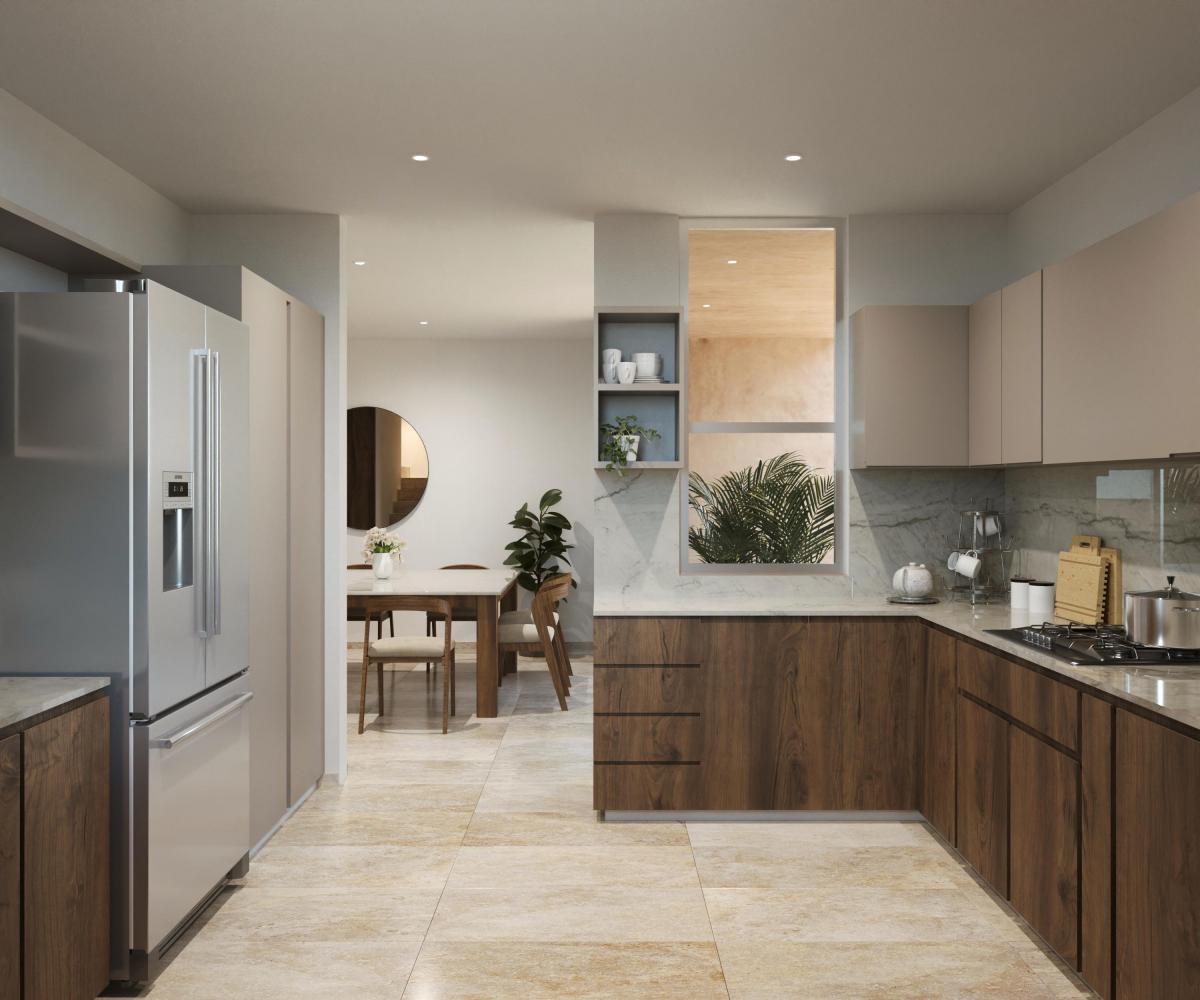
Munara Flex Model This model is located in Munara Tower, which consists of 35 apartments and features a restaurant with terrace, sports bar, and private area on the ground floor, as well as a rooftop swimming pool area. This prototype measures 80 m² (livable area). Layout: -Living room – Dining room -Kitchen -Laundry area for washer-dryer -Master bedroom with closet and full bathroom -Shared full bathroom for Flex unit and guests -Terrace -Vestibule / Flex space *1 covered parking space Model located on: 1st, 2nd, 3rd, 4th, 5th, and 6th levels Equipment: -Cabinetry in kitchen, closets, and vanity cabinet -Electric grill -Electric water heater -Tempered glass fixtures and mirrors in bathrooms *Storage room according to model and apartment

SofíaAguilar
SofíaAguilar


 1
1 43 m²
43 m²