
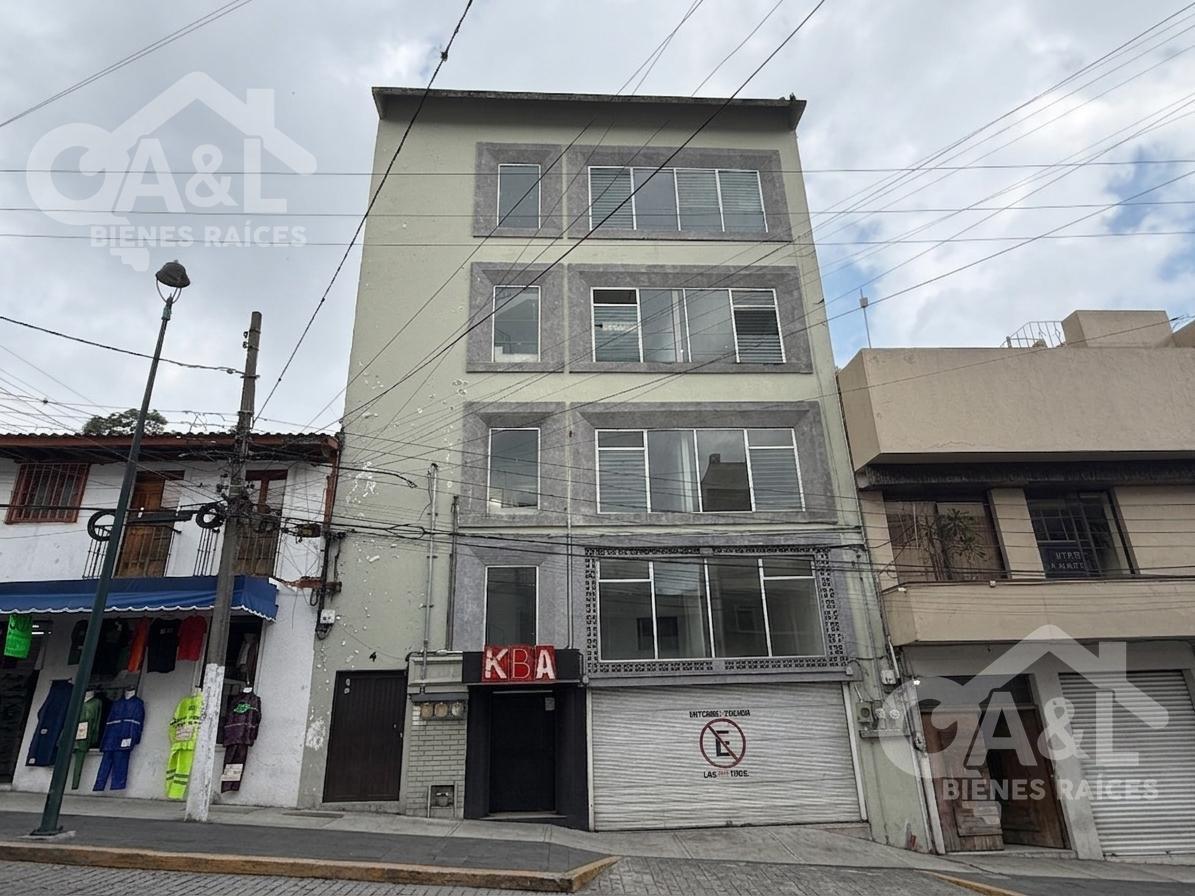
Building for Rent in the Center of Xalapa
$MXN 49,000
 600 m²Buildings


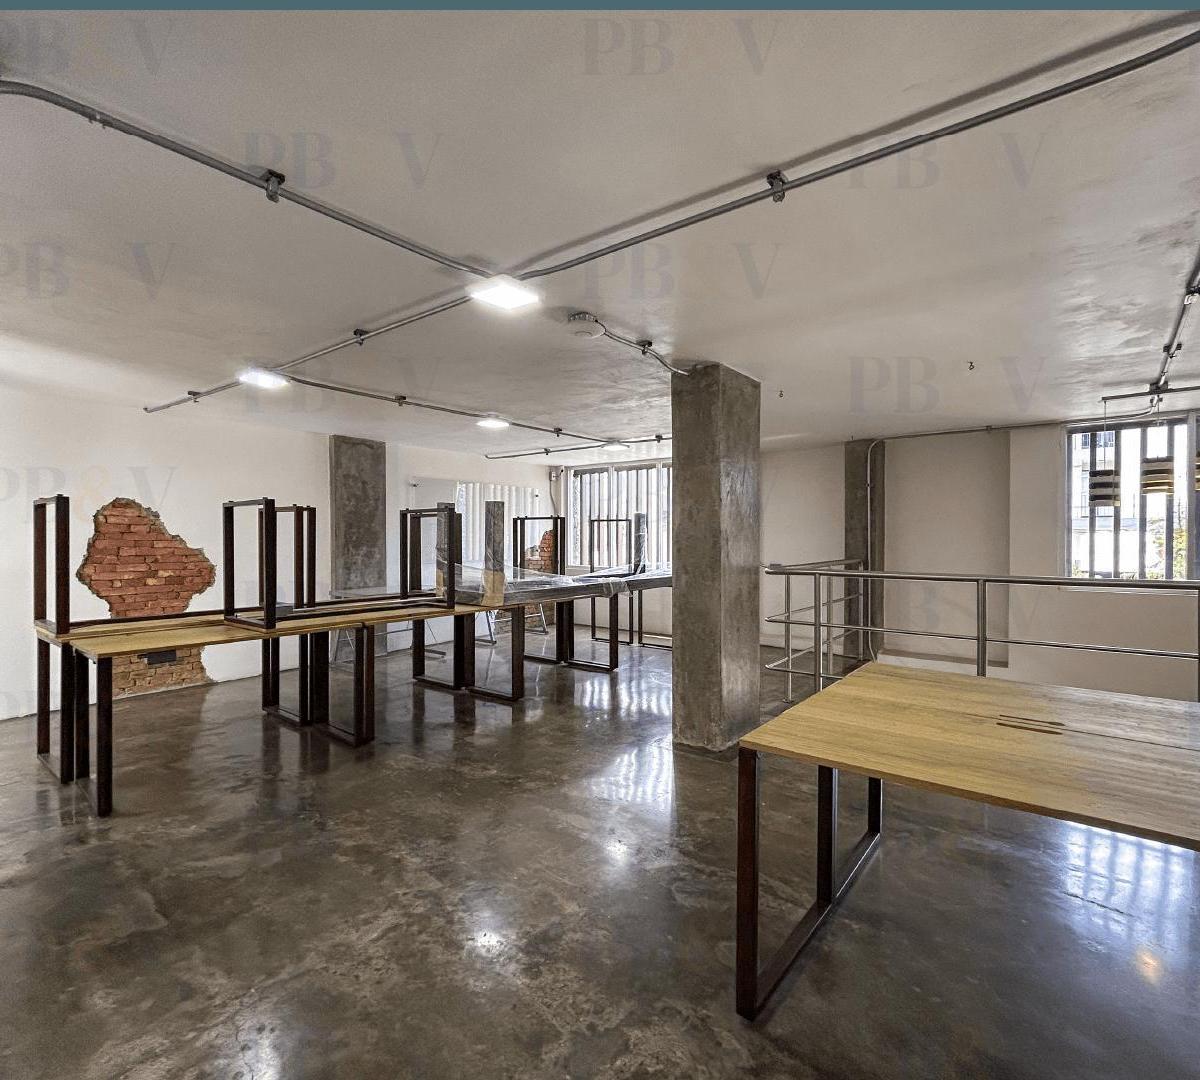
COMMERCIAL BUILDING FOR RENT, EXCELLENT LOCATION AND IN PERFECT CONDITION. Located on one of the city's main thoroughfares, near schools, supermarkets, and the highway exit to Veracruz. Its layout is as follows: Basement Level: Parking for 10 vehicles, elevator and stair access, mechanical room, and access ramp. Construction area: 232.23 m2. 4th Floor: Lobby, office area, ladies' and gentlemen's restrooms, private offices, storage room, and terrace. Construction area: 251.05 m2. 5th Floor: Lobby, office area, ladies' and gentlemen's restrooms, private offices, storage room, and terrace. Construction area: 251.05 m2. 6th Floor: Lobby, office area, ladies' and gentlemen's restrooms, private offices, storage room, and terrace. Construction area: 251.05 m2. 7th Floor: Lobby, office area, ladies' and gentlemen's restrooms, private offices, storage room, and terrace. Construction area: 251.05 m2. Zoning: Medium-to-high commercial use Age: 8 years Remaining useful life: 75 years Condition: Generally excellent Project quality: Luxury finishes and functional for intended use Current zoning: Commercial use. A guarantor with unencumbered property located in Xalapa is required, along with promissory note execution.

ValeriaMendoza
ValeriaMendoza


 5+


