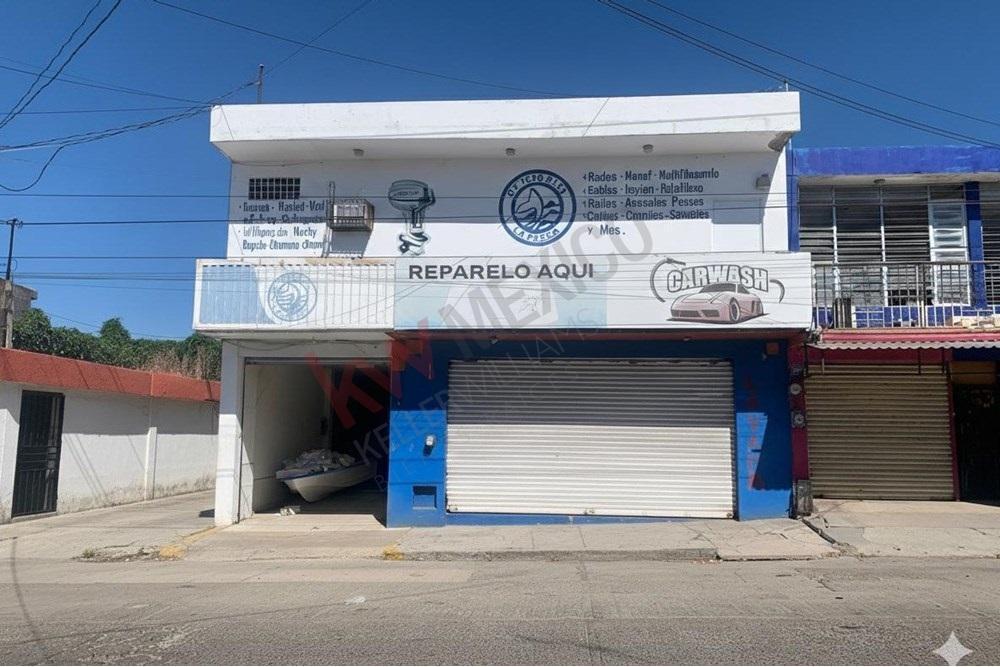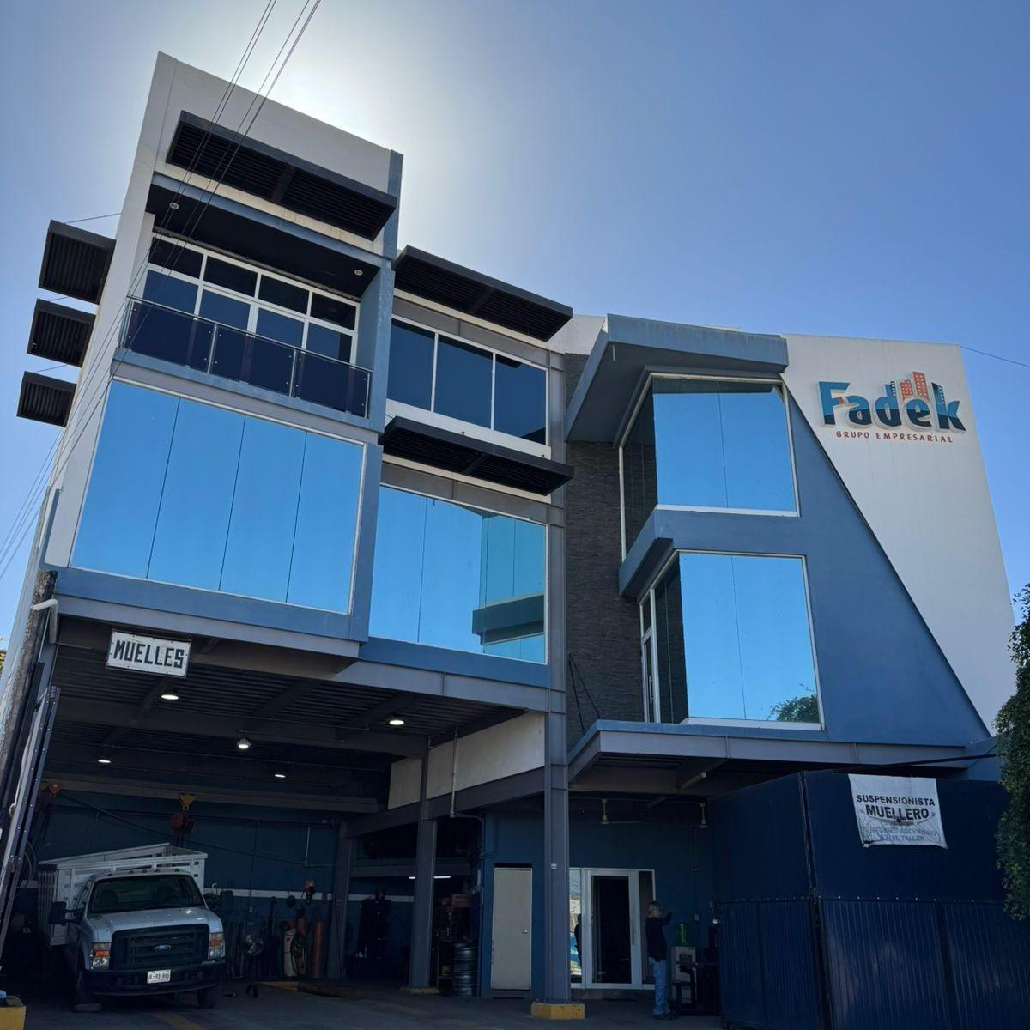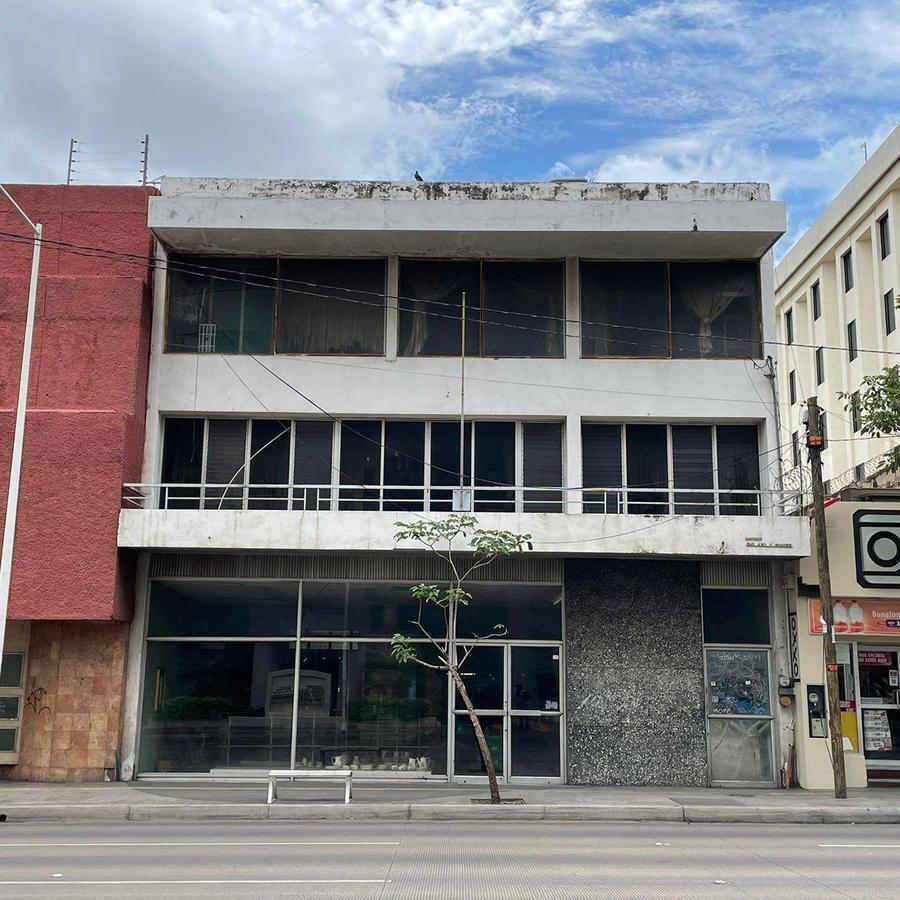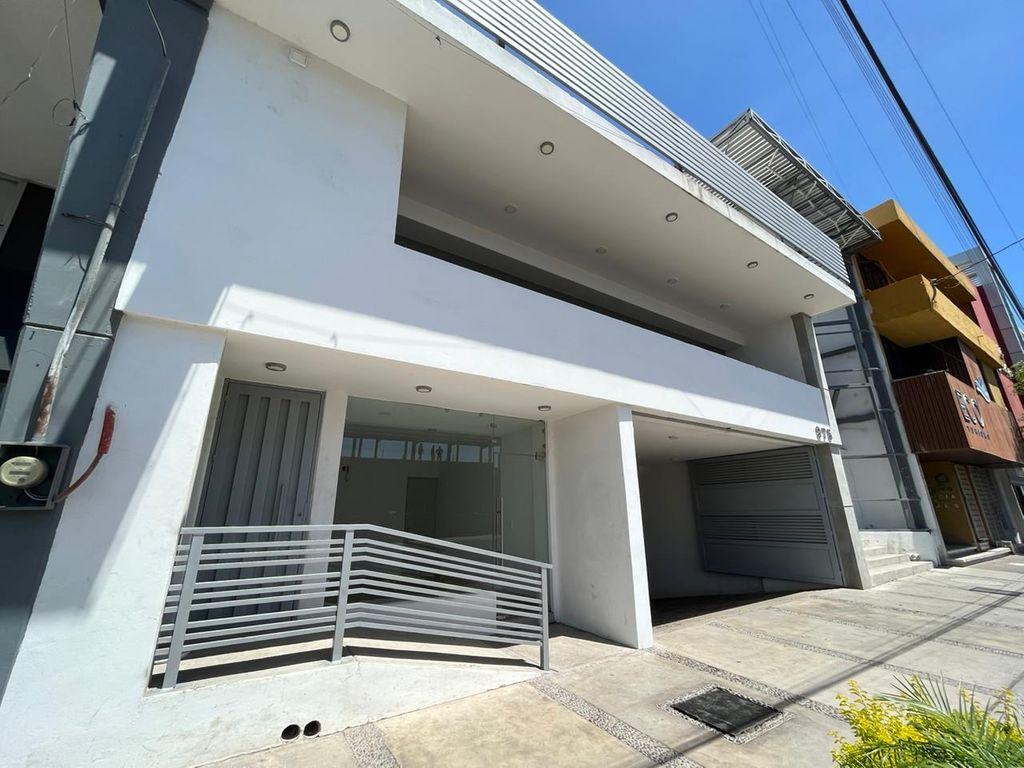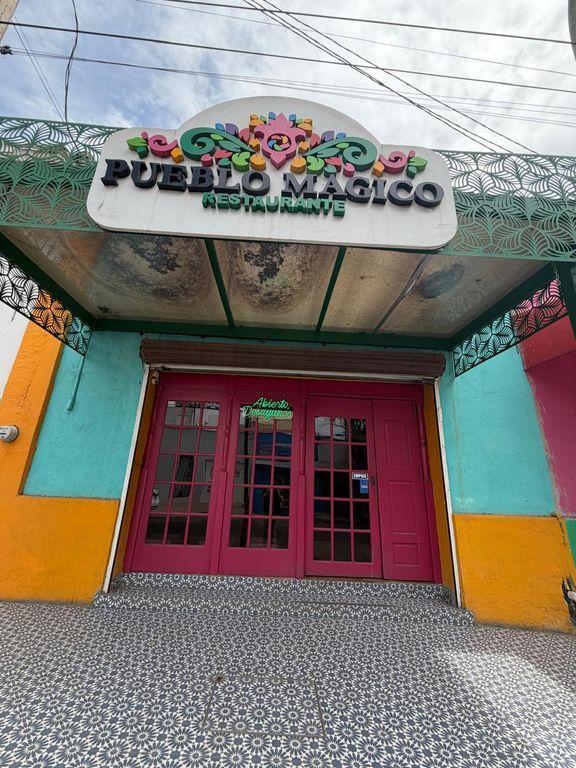
Restaurant for Sale in the First Block of Culiacán City
$MXN 3,500,000
 203 m²Buildings


URBAN FEATURES Zoning classification: Mixed residential and commercial zone. Predominant building type: Two- and three-story residential houses of good and medium construction quality. Saturation index in the area: 90%. Population: Normal (between 51 and 100 inhabitants per standard lot). Permitted environmental pollution: Low. Authorized land use: Offices and commerce. Current land use: Office and medical office building. Access routes and importance: Access is achieved by heading east along Blvd. Gral. Gabriel Leyva Solano toward Av. Ing. Manuel Bonilla; after 850 meters, turn left toward Av. Aquiles Serdán, and the subject property is located 85 meters ahead. The area features a high-importance roadway due to its connection with primary roadways. Traffic flow and roadway condition: High vehicular traffic intensity. Public services: Includes public lighting, finished roadways with curbs, and urban infrastructure level 2 services. Urban facilities: The area has churches, markets and shops, schools, parks, and gardens. Socioeconomic stratum: C (medium). LOT FEATURES Configuration and topography: Flat and regularly shaped lot. Panoramic characteristics: Typical of the urban environment. Residential density: 100 housing units per hectare. Standard lot size: 125 m². Land use: OC/3/0. Permitted construction intensity: Up to 3 maximum stories, with 30% permeable open area. Easements and/or restrictions: No additional apparent restrictions beyond those established by land-use regulations and current municipal ordinances.

SofíaAguilar
SofíaAguilar