Unique Opportunity in Meseta, Corregidora
$MXN 3,290,000
 4
 3+
 160 m²Houses


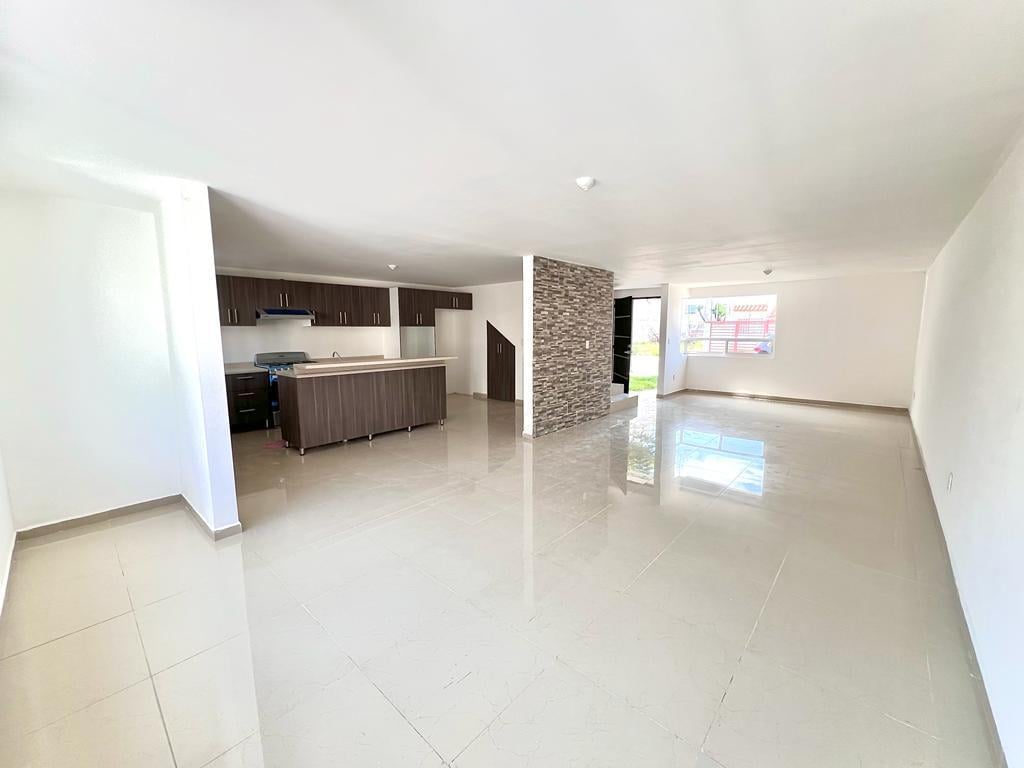
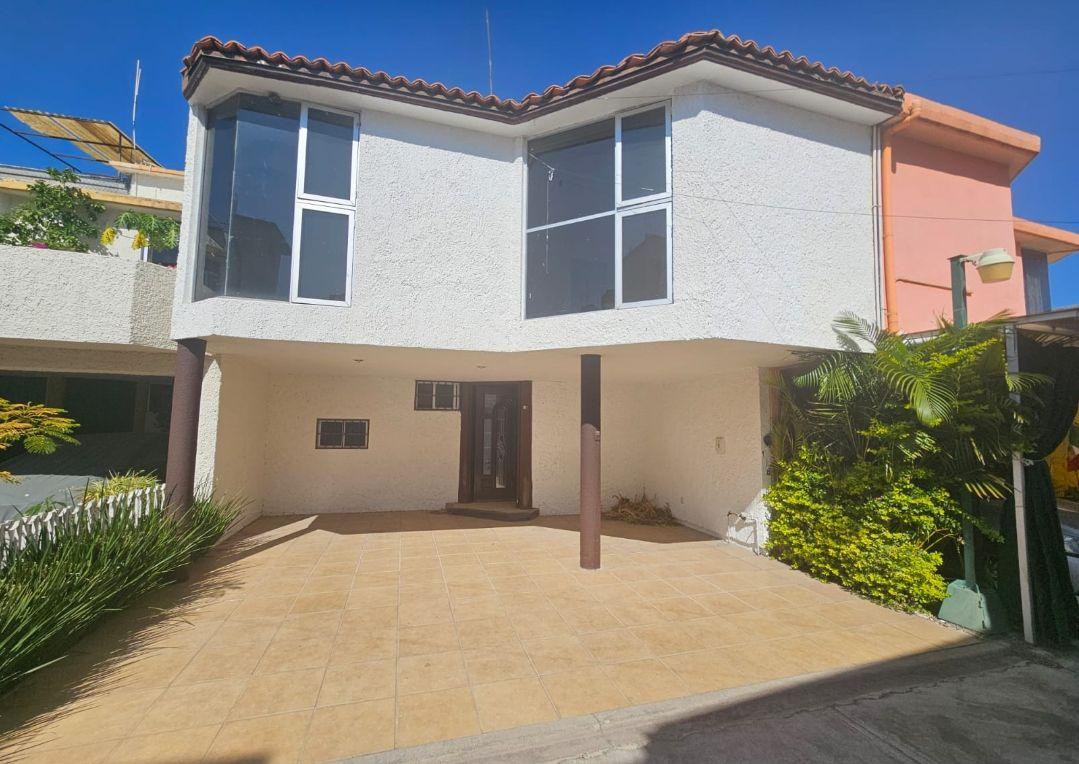
Located in the serene Atascadero neighborhood, Casa Sienna is a residence that redefines refined living. Truly a masterpiece of elegance and intention, this five-bedroom home was conceived for those who appreciate architecture not merely as structure, but as art. Every element has been meticulously designed—from harmonious proportions to rich textures and carefully selected finishes that lend warmth and sophistication. The property offers approximately 8,900 square feet of interior space, surrounded by lush gardens and terraces on all sides—each framing its own serene nook or an ideal setting for entertaining guests. Bathed in natural light, the house captures the essence of thoughtfully curated living. Each detail reflects its owners’ vision: a fluid, beautiful life deeply connected to the experience of home. The gourmet kitchen is both sculptural and functional, featuring two islands—one with a marble countertop for pastry work and another for culinary preparation and presentation. Equipped with Wolf and Sub-Zero appliances, elegant European cabinetry, and a separate service kitchen, this space serves as the heart of the home, where art meets everyday practicality. Two distinct living areas—each with its own ambiance—flow harmoniously through the enchanting pool and impeccably maintained gardens. The east loggia offers a relaxed, inviting atmosphere with a barbecue grill and wood-fired pizza oven—ideal for informal gatherings beneath San Miguel’s open sky. In contrast, the formal terrace extends seamlessly from the elegant main living room, featuring an outdoor dining area for ten and a refined outdoor lounge. From this terrace, guests may access the bar—complete with a climate-controlled wine cellar and a half-bath—perfect for garden lunches or sunset cocktails. Indoors, the dining room connects seamlessly with the east loggia, main living room, and bar, accommodating everything from intimate dinners to larger gatherings. Each space has been thoughtfully conceived to foster elegant social interaction and harmonious coexistence. Access to the primary bedroom is via a cozy sitting room/office adjacent to the main living room. This majestic space opens onto the west loggia and floral gardens. The master suite enjoys beautiful views of the gardens, lawn, and pool. It features two exquisitely designed bathrooms with spa-style amenities, including steam showers. On the second level are three elegantly appointed guest suites, each with its own private terrace. Also located on this floor is a dedicated workspace/office featuring beautiful built-in wooden furniture. The property also includes fully equipped staff quarters. More than a house, Casa Sienna is an expression of cultivated living—where light, design, and craftsmanship converge to create a life of understated sophistication and effortless beauty. Features: Gourmet kitchen Heated pool Hot water recirculation system Solar panels Security system Dedicated electrical transformer Water filtration system Radiant floor heating Barbecue and pizza oven area Mini-split HVAC units Double-pane windows and doors Terraces Covered two-car garage + additional parking for two cars Gardens Fountains Central courtyard Outdoor dining area Furnished (with exceptions) Staff quarters

JorgeNavarro
JorgeNavarro