
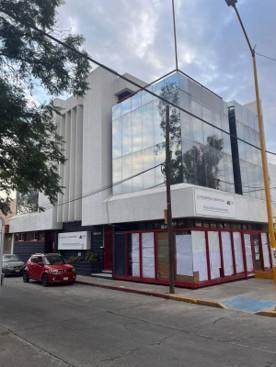
Commercial Building for Rent at Corner, Fracc. La Fuente
$MXN 34,000
 750 m²Buildings


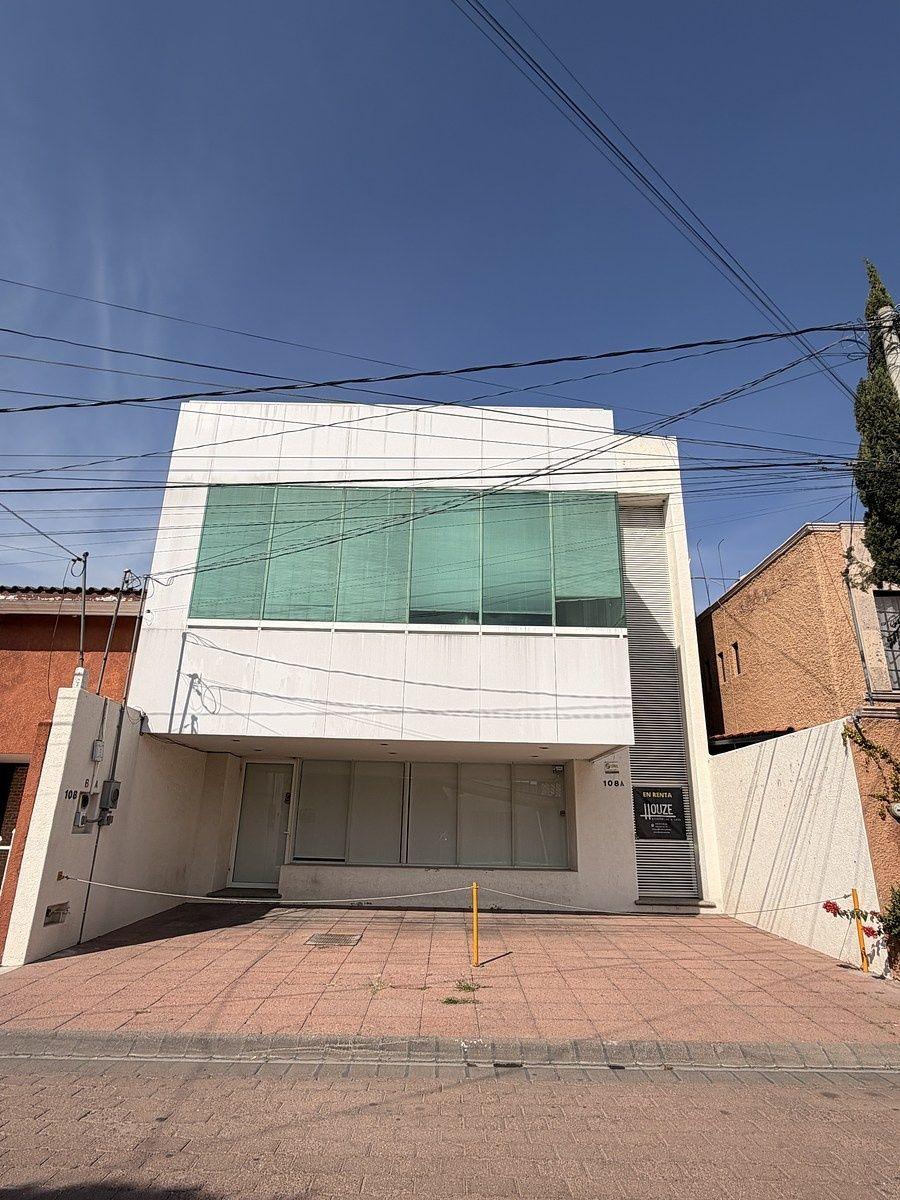
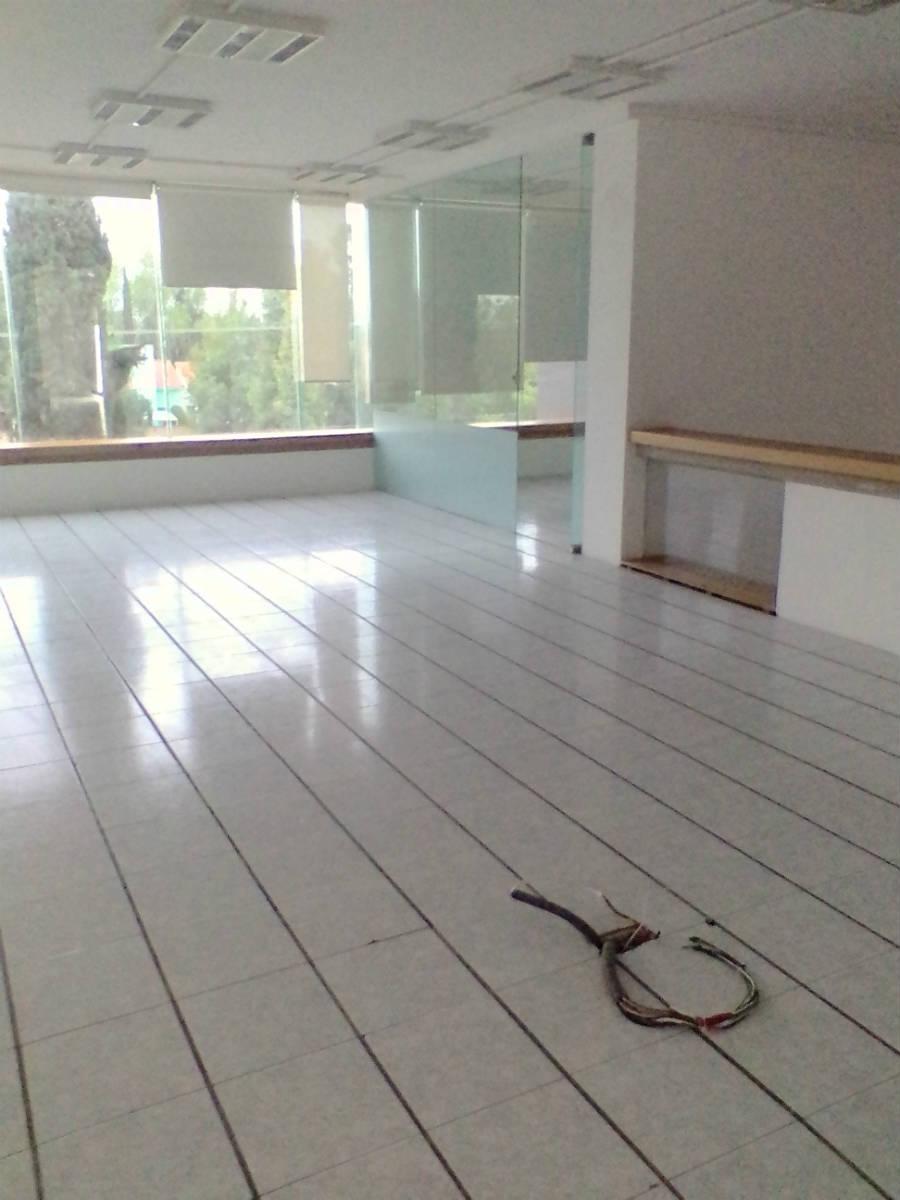
Three-story building located in El Dorado. Currently used as an office building: the ground floor features a garage with an automatic gate accommodating three vehicles, a reception area, a spacious lounge, a half-bathroom, and a more private space at the rear. Access to the ground floor is available both from the garage and via the pedestrian entrance on the street. On the first floor, there are four offices—one equipped with a full bathroom and another half-bathroom. Also included is a spacious common or reception area and a small kitchenette. Access to this floor is possible either via stairs from the street-level pedestrian entrance or from the garage. The second floor also contains four offices—one with a full bathroom and another half-bathroom shared by the remaining offices. Additionally, there is a spacious common or reception area and a small kitchenette. Access to the second floor is available via the pedestrian entrance. Both the first and second floors feature a service corridor at the rear, suitable for ventilation or for use as a laundry area, storage room, cleaning patio, etc. The area is fully developed, with all essential services and rapid transportation links to all parts of the city.

DiegoCastillo
DiegoCastillo



 1+
1+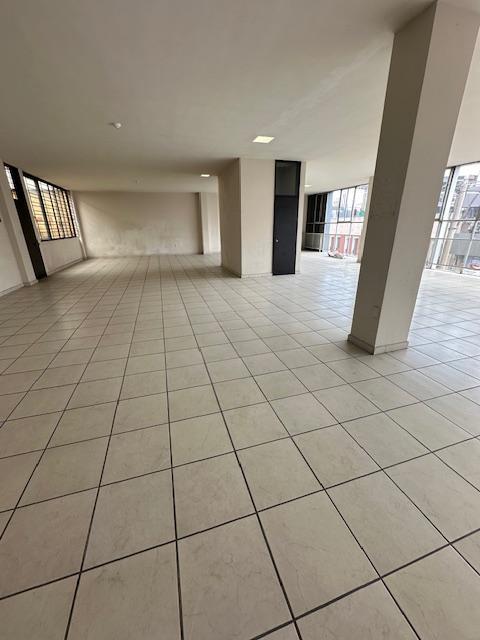
 4
4